One Saint Stephens

One Saint Stephens
2025, Auckland
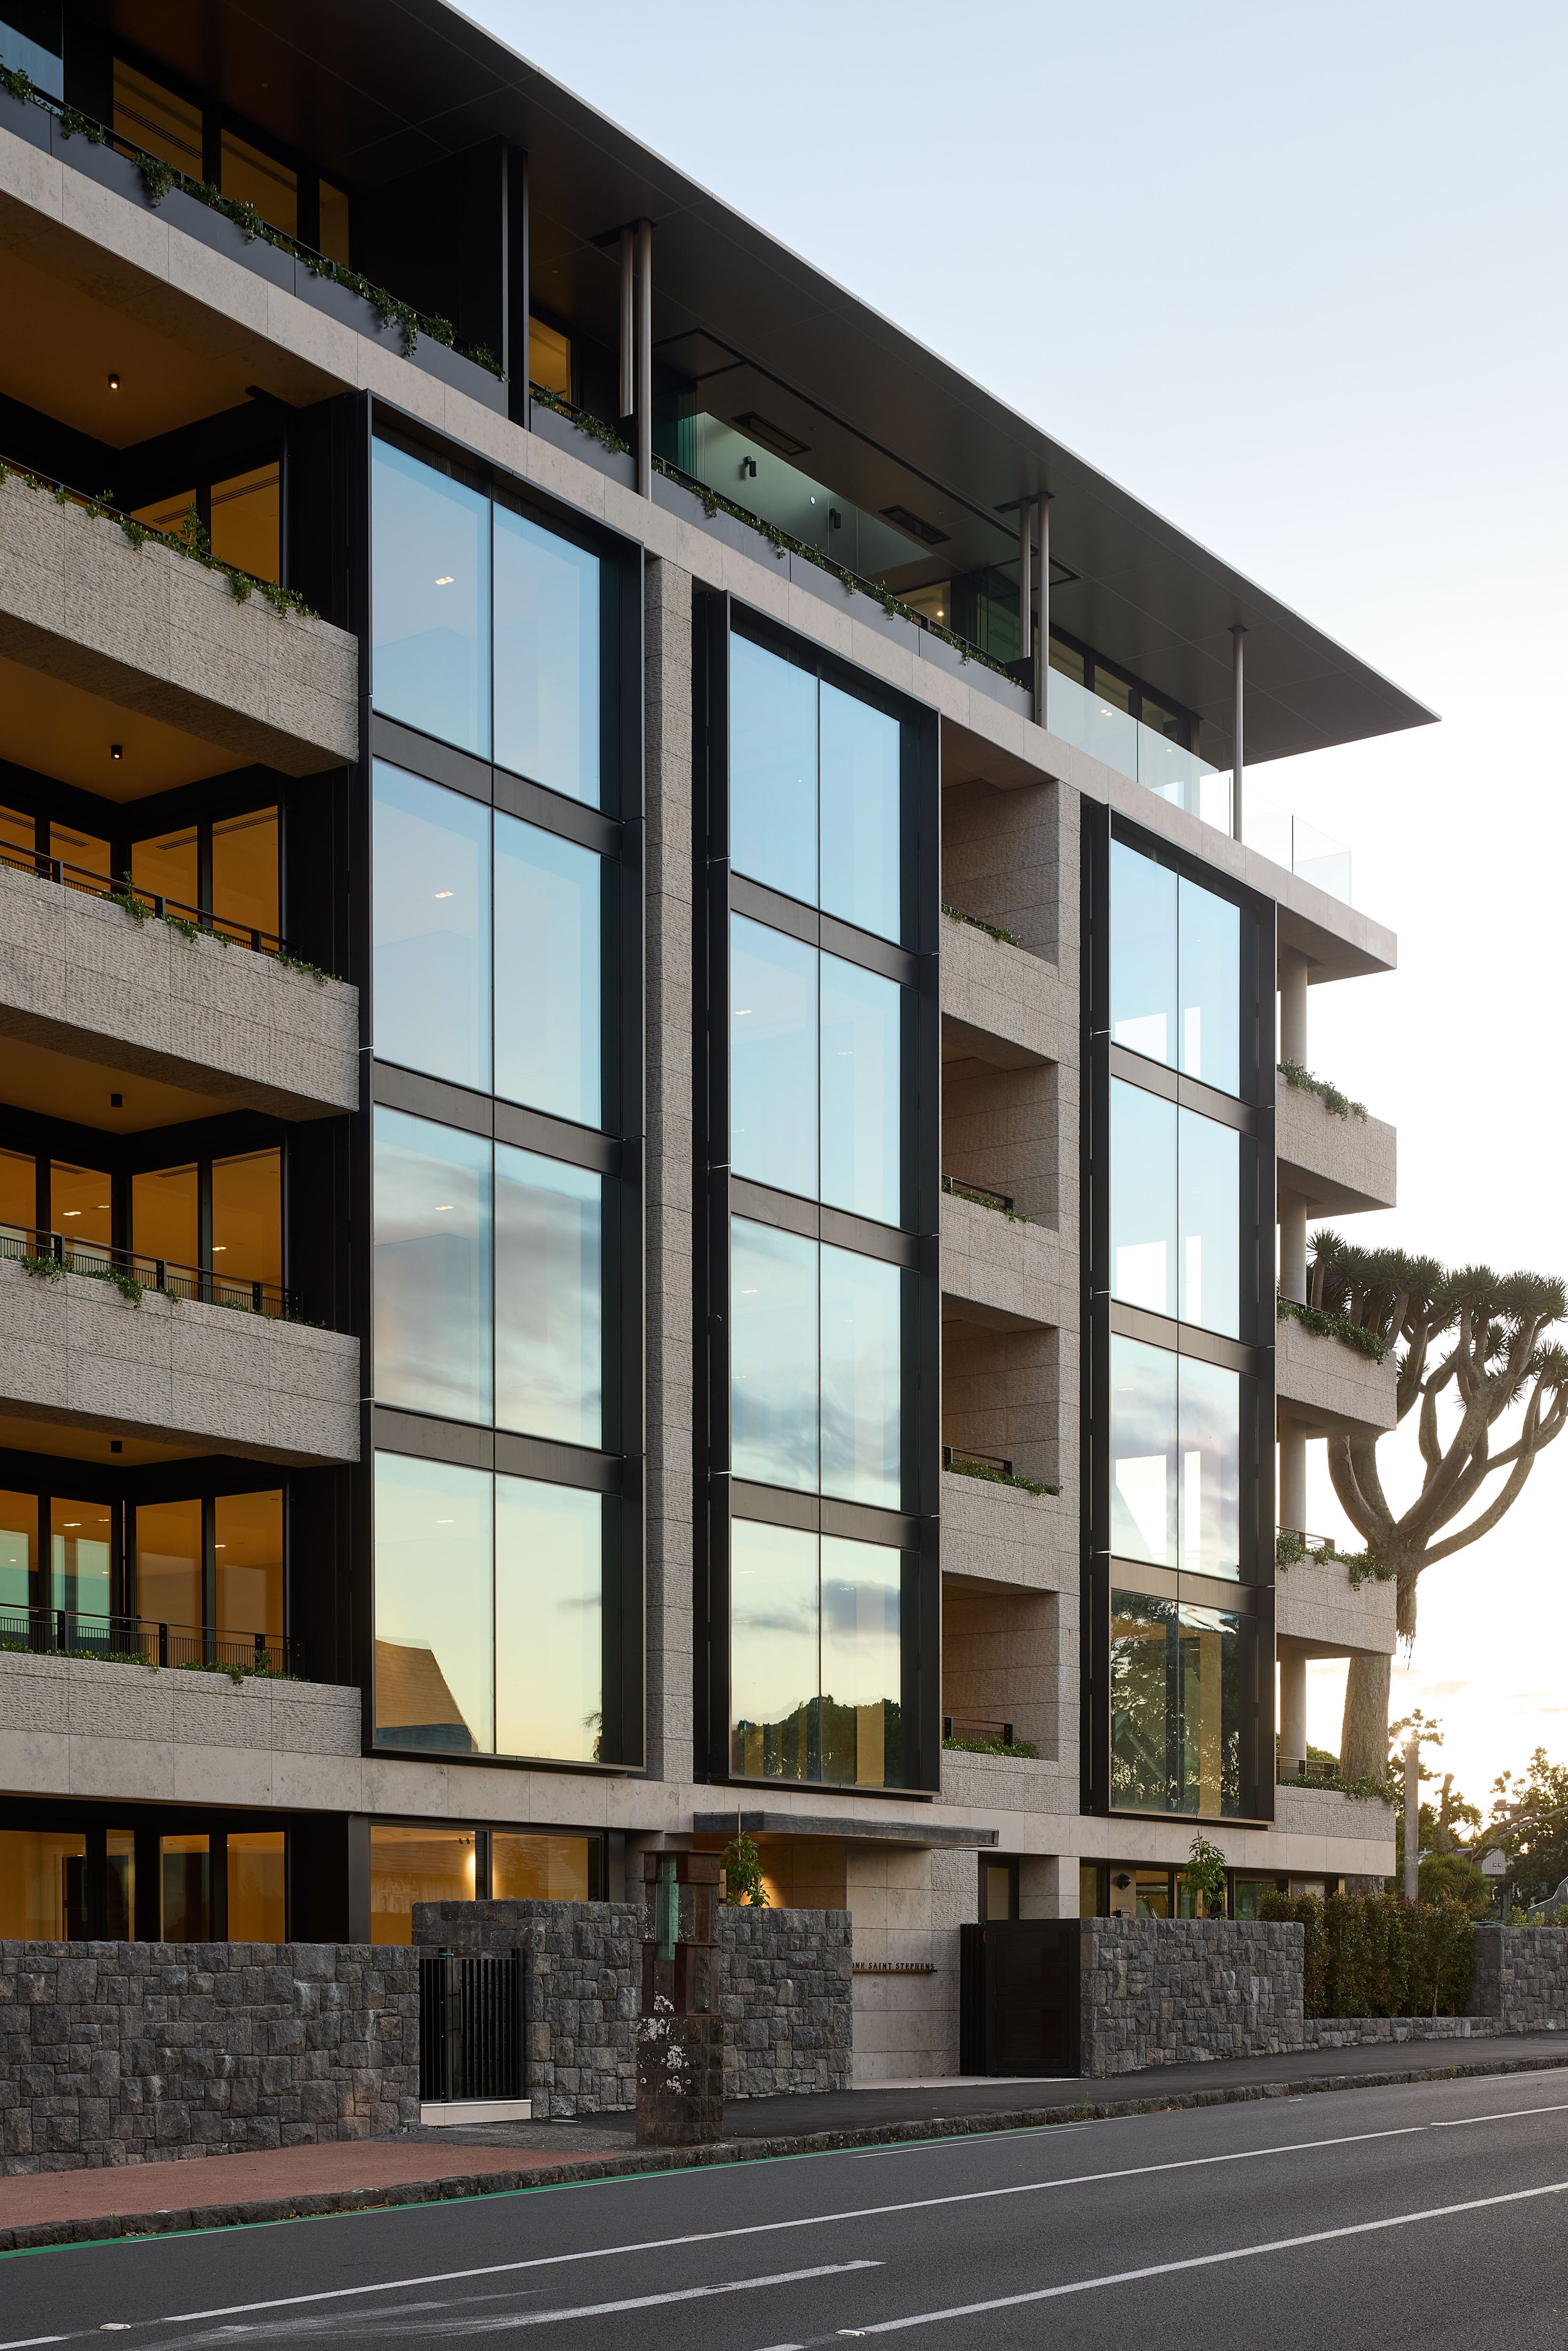
This Apartment Development is sited in a prominent location in Parnell, surrounded by three significant heritage buildings. The brief called for an appropriate design response for this urban and historic context. Central to the architectural approach is to acknowledge and respect the architecture and ‘atea’ of Holy Trinity Cathedral and associated buildings in the immediate vicinity.
Along Parnell Road exists a varied and rich architectural heritage. The design response, utilising enduring materials, is intended to provide a calm, sophisticated building that sits confidently within the rich and varied architectural heritage. The northern element facing St Stephens Ave is clad in Limestone, reminiscent of the Portland stone facades of the Auckland War Memorial Museum.
The Living Spaces are located at street edge to maximise assess to the expansive views and provide a dramatic edge condition. Adjacent to these spaces are generously sized terraces ‘carved’ into the overall form, providing depth and solidity to the facade, as well as a sense of privacy and enclosure to these outdoor living spaces. The southern building element is detailed in a black terracotta rainscreen façade with a strong vertical emphasis in contrast to the northern stone clad form.
The rich texture of the triangular faceted vertical tiles, in black glossy finish offers a finer grain as viewed from the south. The ‘penthouse’ level, with deeply recessed glazing line and fine roof edge gently hovers above the solid stone base and provides a rich visual interest and contrast at the skyline. The interplay between these deep recesses and the flush glazed bay windows provides a high degree of modulation and visual interest across the façade. The verdant planters provide a softness and texture in counterpoint to the permanence of the stone frame.
Photography Credit: Simon Wilson