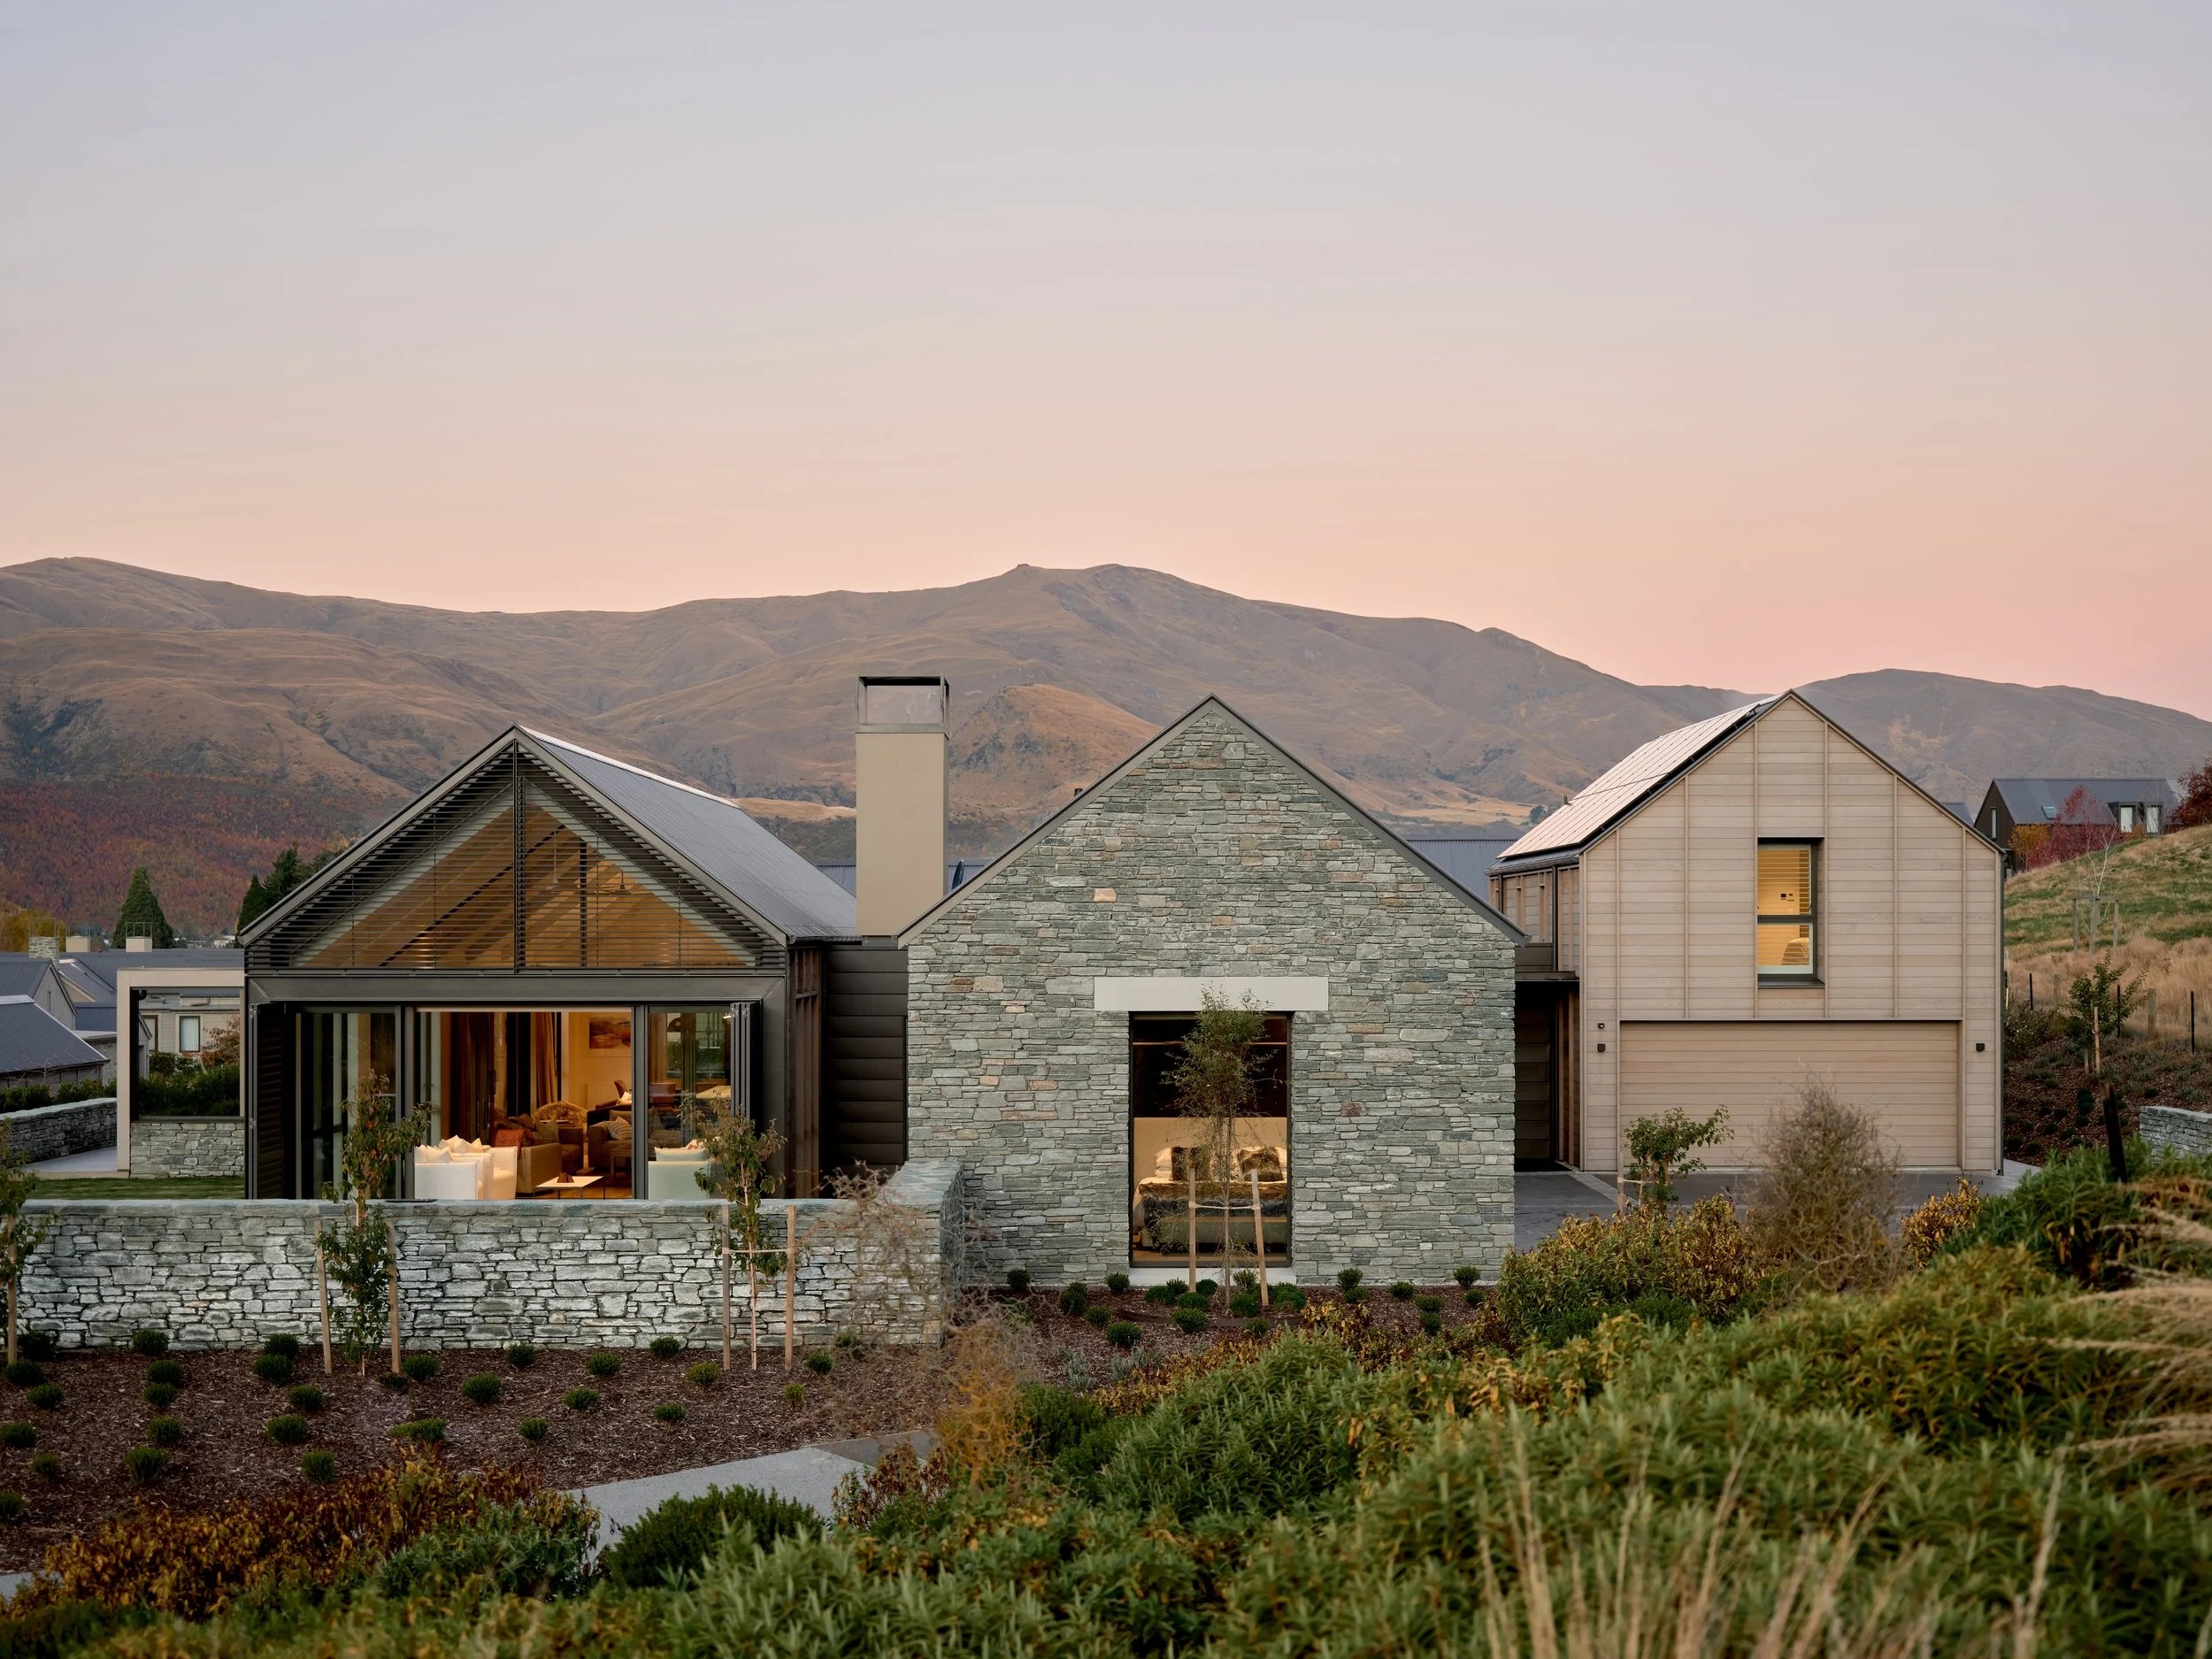
Millbrook House

Millbrook House
2024, Millbrook
Realized as three interconnected gabled forms on a landscaped platform, this home has been designed to harmonize with Millbrook's refined rural character. The central gable, clad in schist stone, reflects the mountainous backdrop, while the lighter timber-clad gables echo the local tussocks. Inside, living areas, four bedrooms, and utility spaces, all seamlessly connect to a range of outdoor courtyards and terraces. Adhering to design guidelines, the project incorporates low landscape walls of Millbrook schist and native plant species, emphasizing sustainability and minimal visual impact while reflecting the architectural ethos of the area.
Photography Credit: Mickey Ross