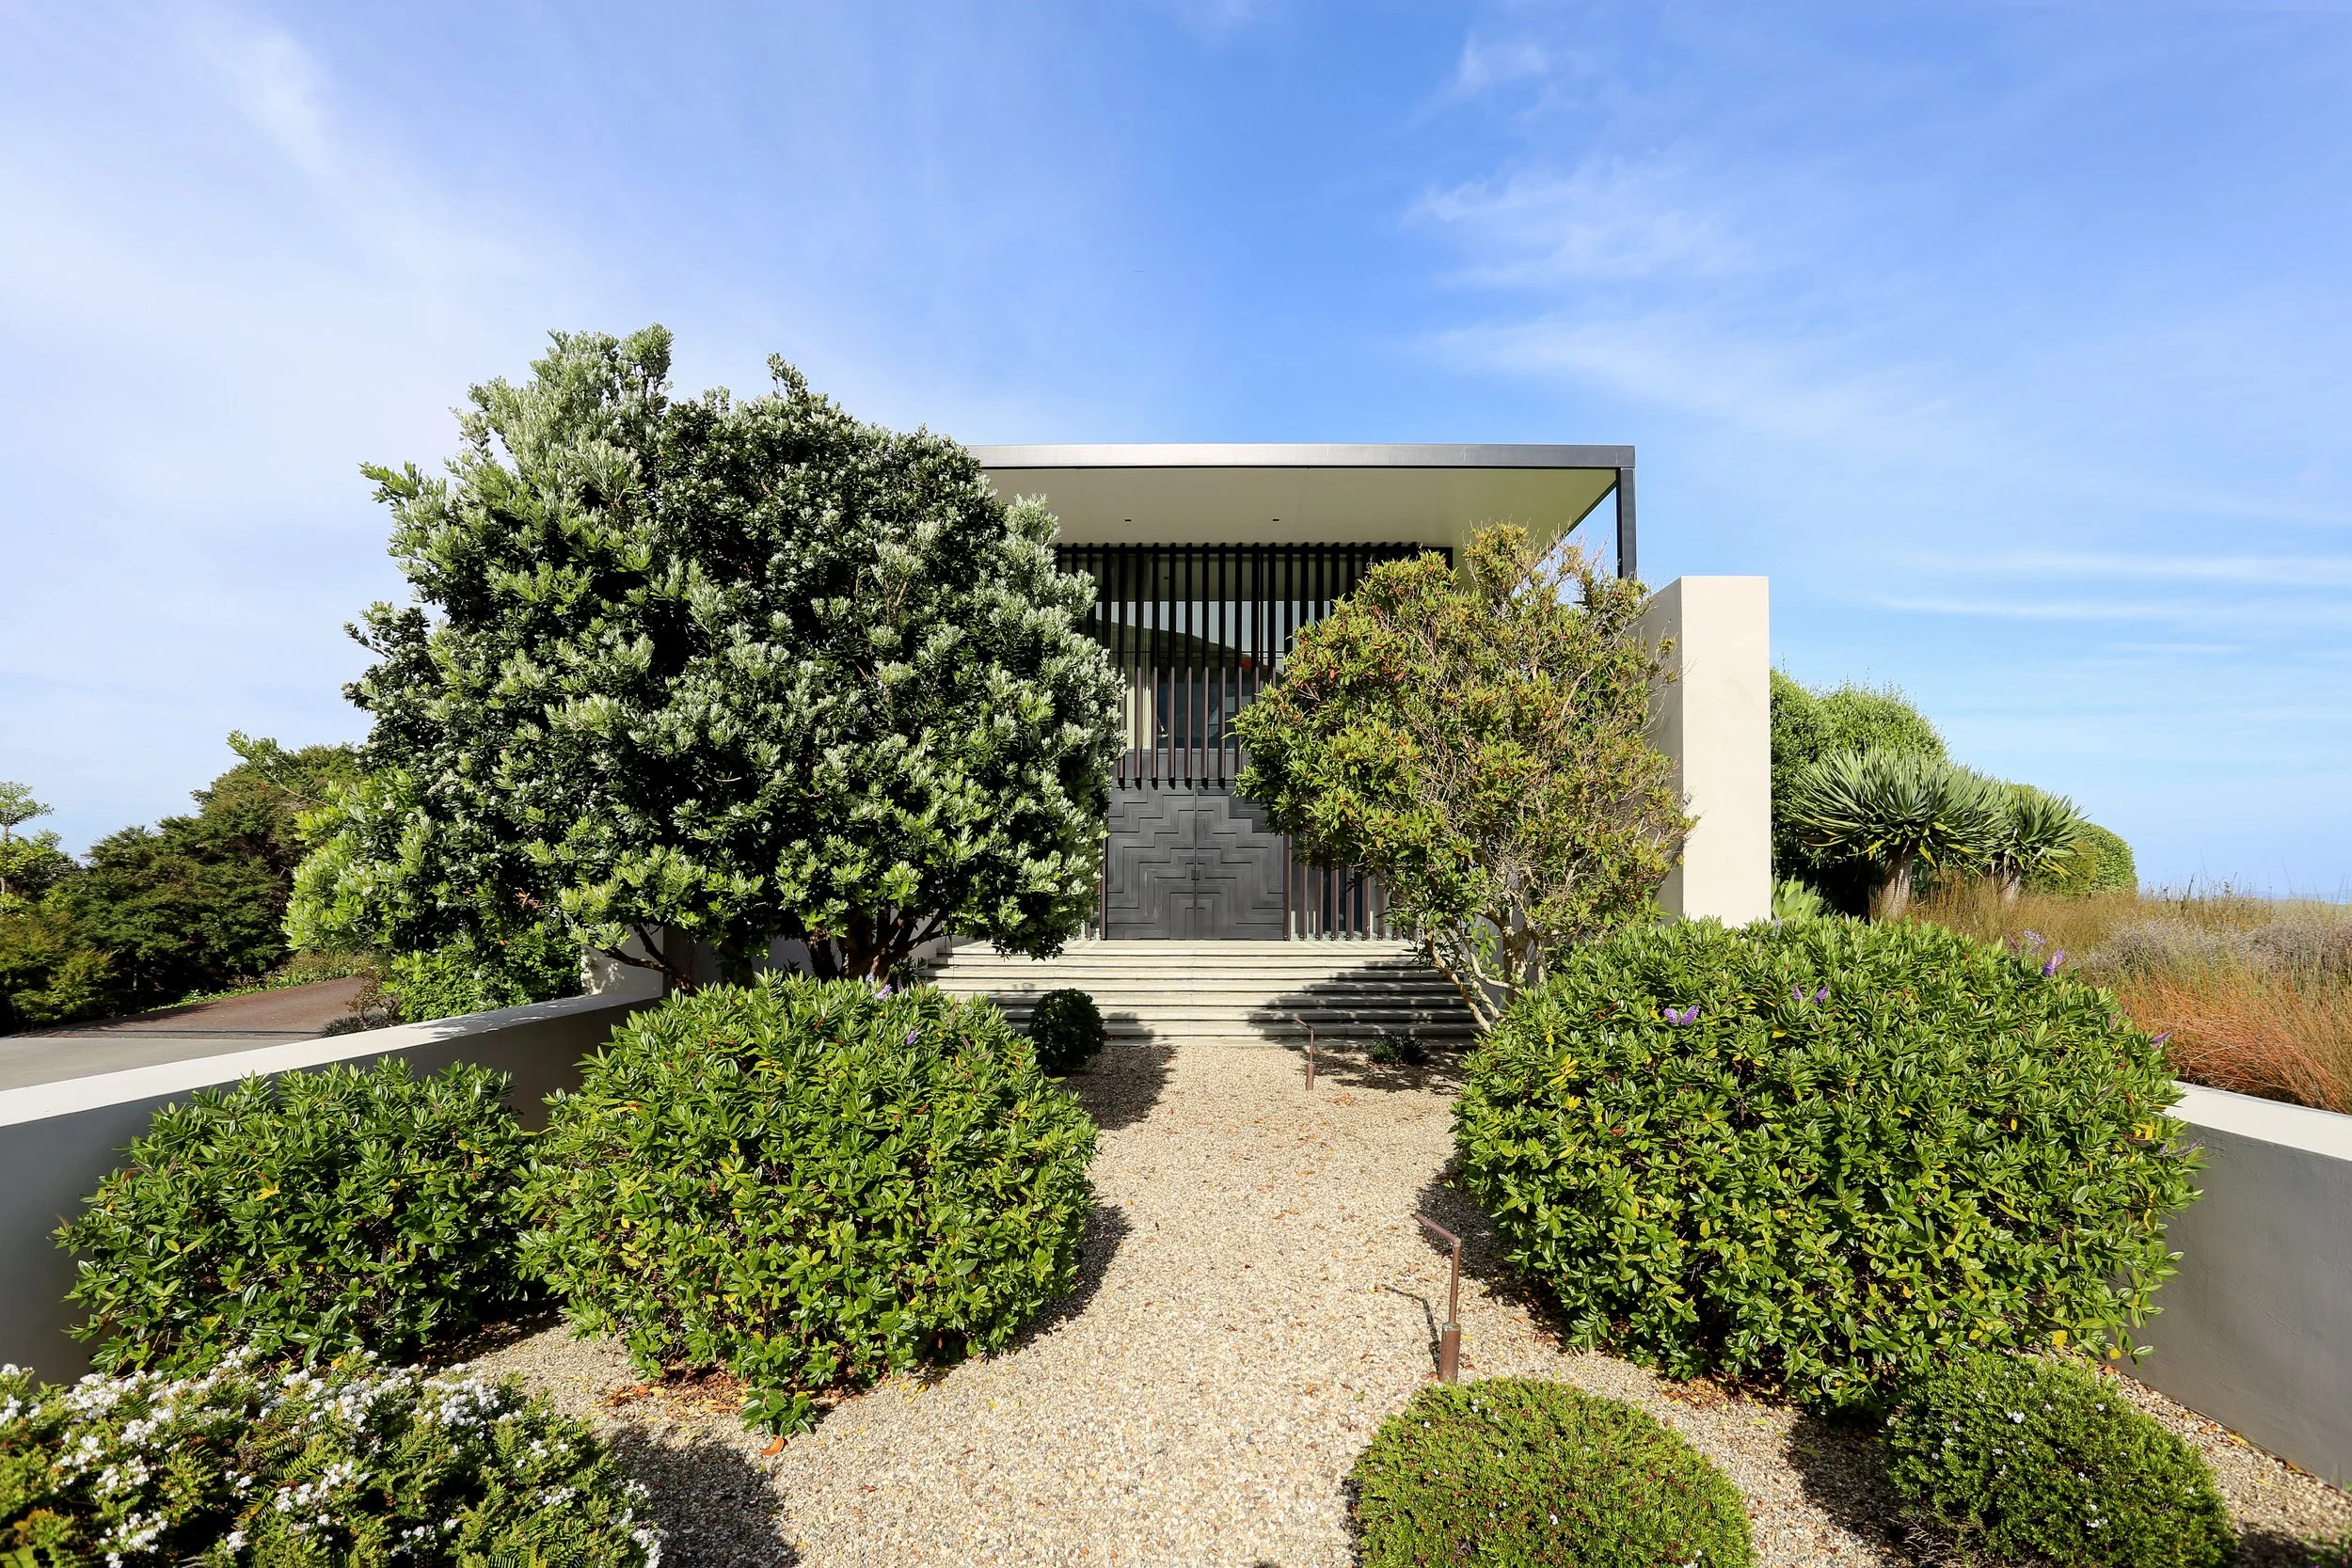
Northland House

Northland House
2020, North Island
Set within the rugged coastal landscape of the Bay of Islands, this project demonstrates an architecture of clarity and restraint—one that privileges longevity, environmental responsiveness, and a respectful dialogue with place.
Two concrete spine walls wedged into the hillside ground the architecture into the undulating contours, over which an elegant pavilion rooftop supported by a rigorous colonnade provides shade and ‘lightness’ to the upper storey. Passive design principles inform orientation, massing, and glazing, reducing reliance on mechanical systems and enhancing comfort throughout the year.
Material selection is deliberate and restrained, privileging durability, tactility, and weathering. Environmental performance is embedded within the architectural intent rather than treated as an overlay.
Photography Credit: Daniel Ward