123 Victoria Street
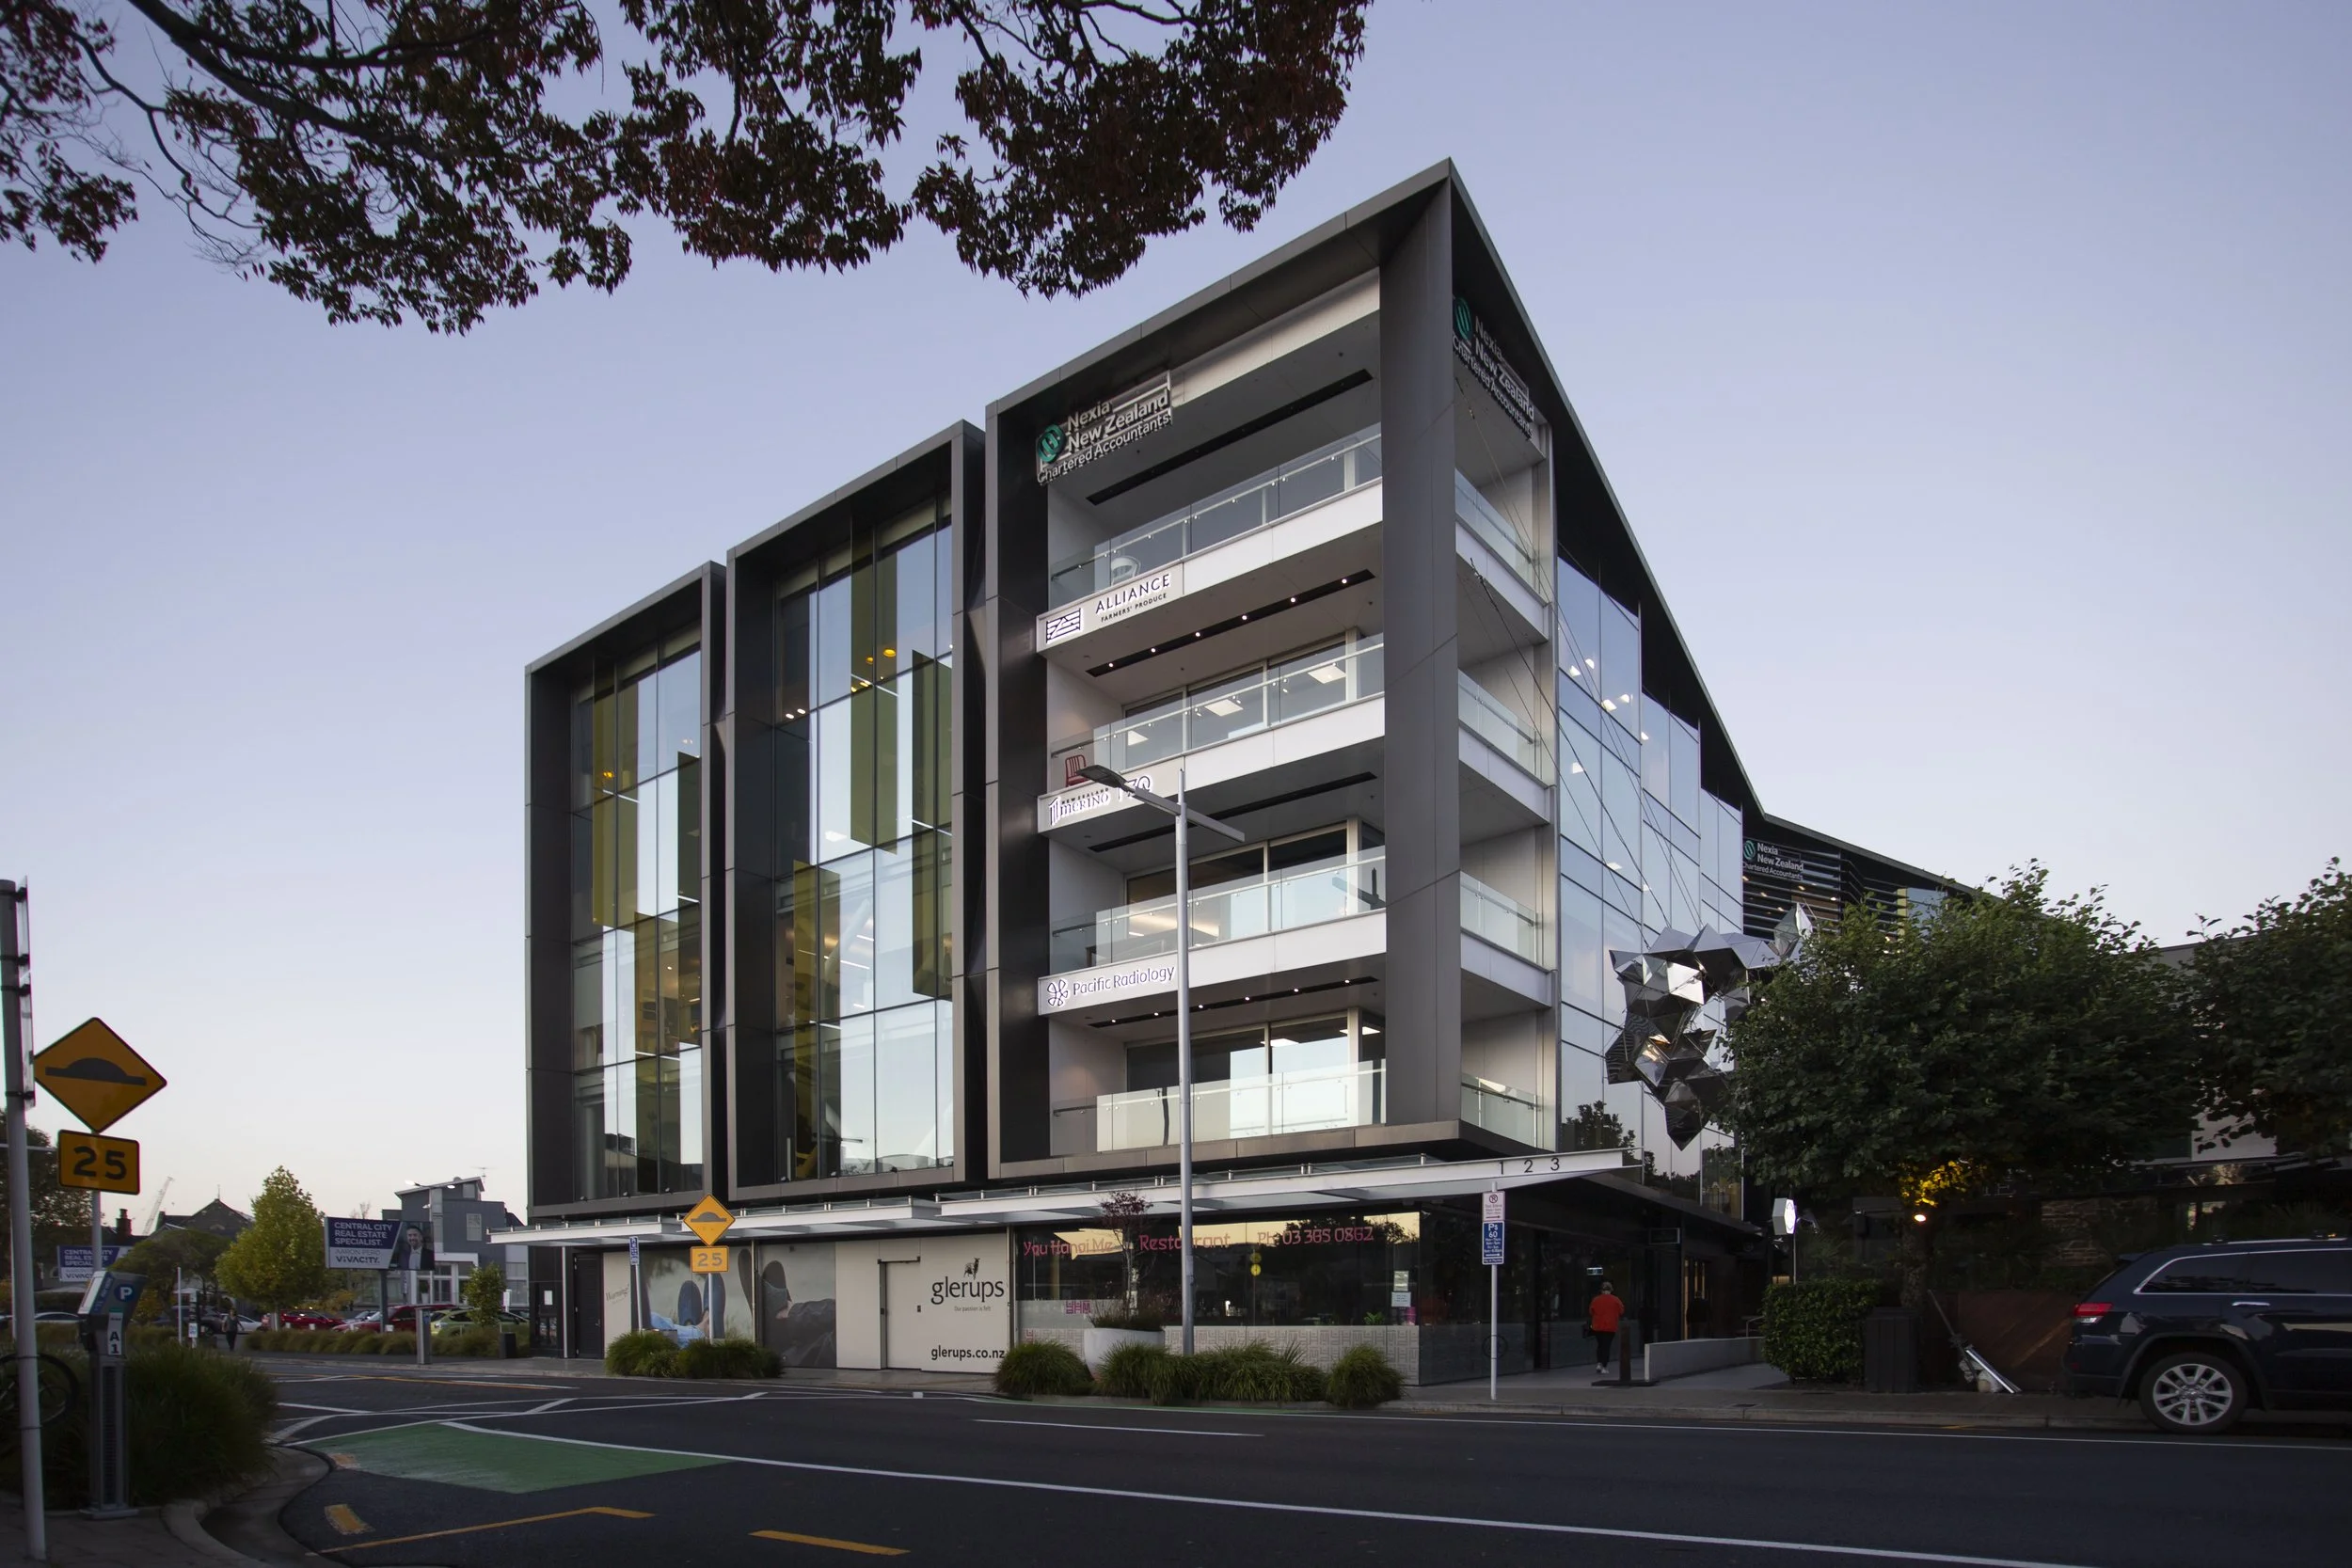
123 Victoria Street
2019, Christchurch Central
The proposal replaces the earthquake-damaged seven-storey building with a new five-storey mixed-use development, with a strong focus on contributing to the emerging hospitality precinct along Victoria Street. The ground floor is designed for hospitality and other public-facing uses, strengthening the street’s active edge.
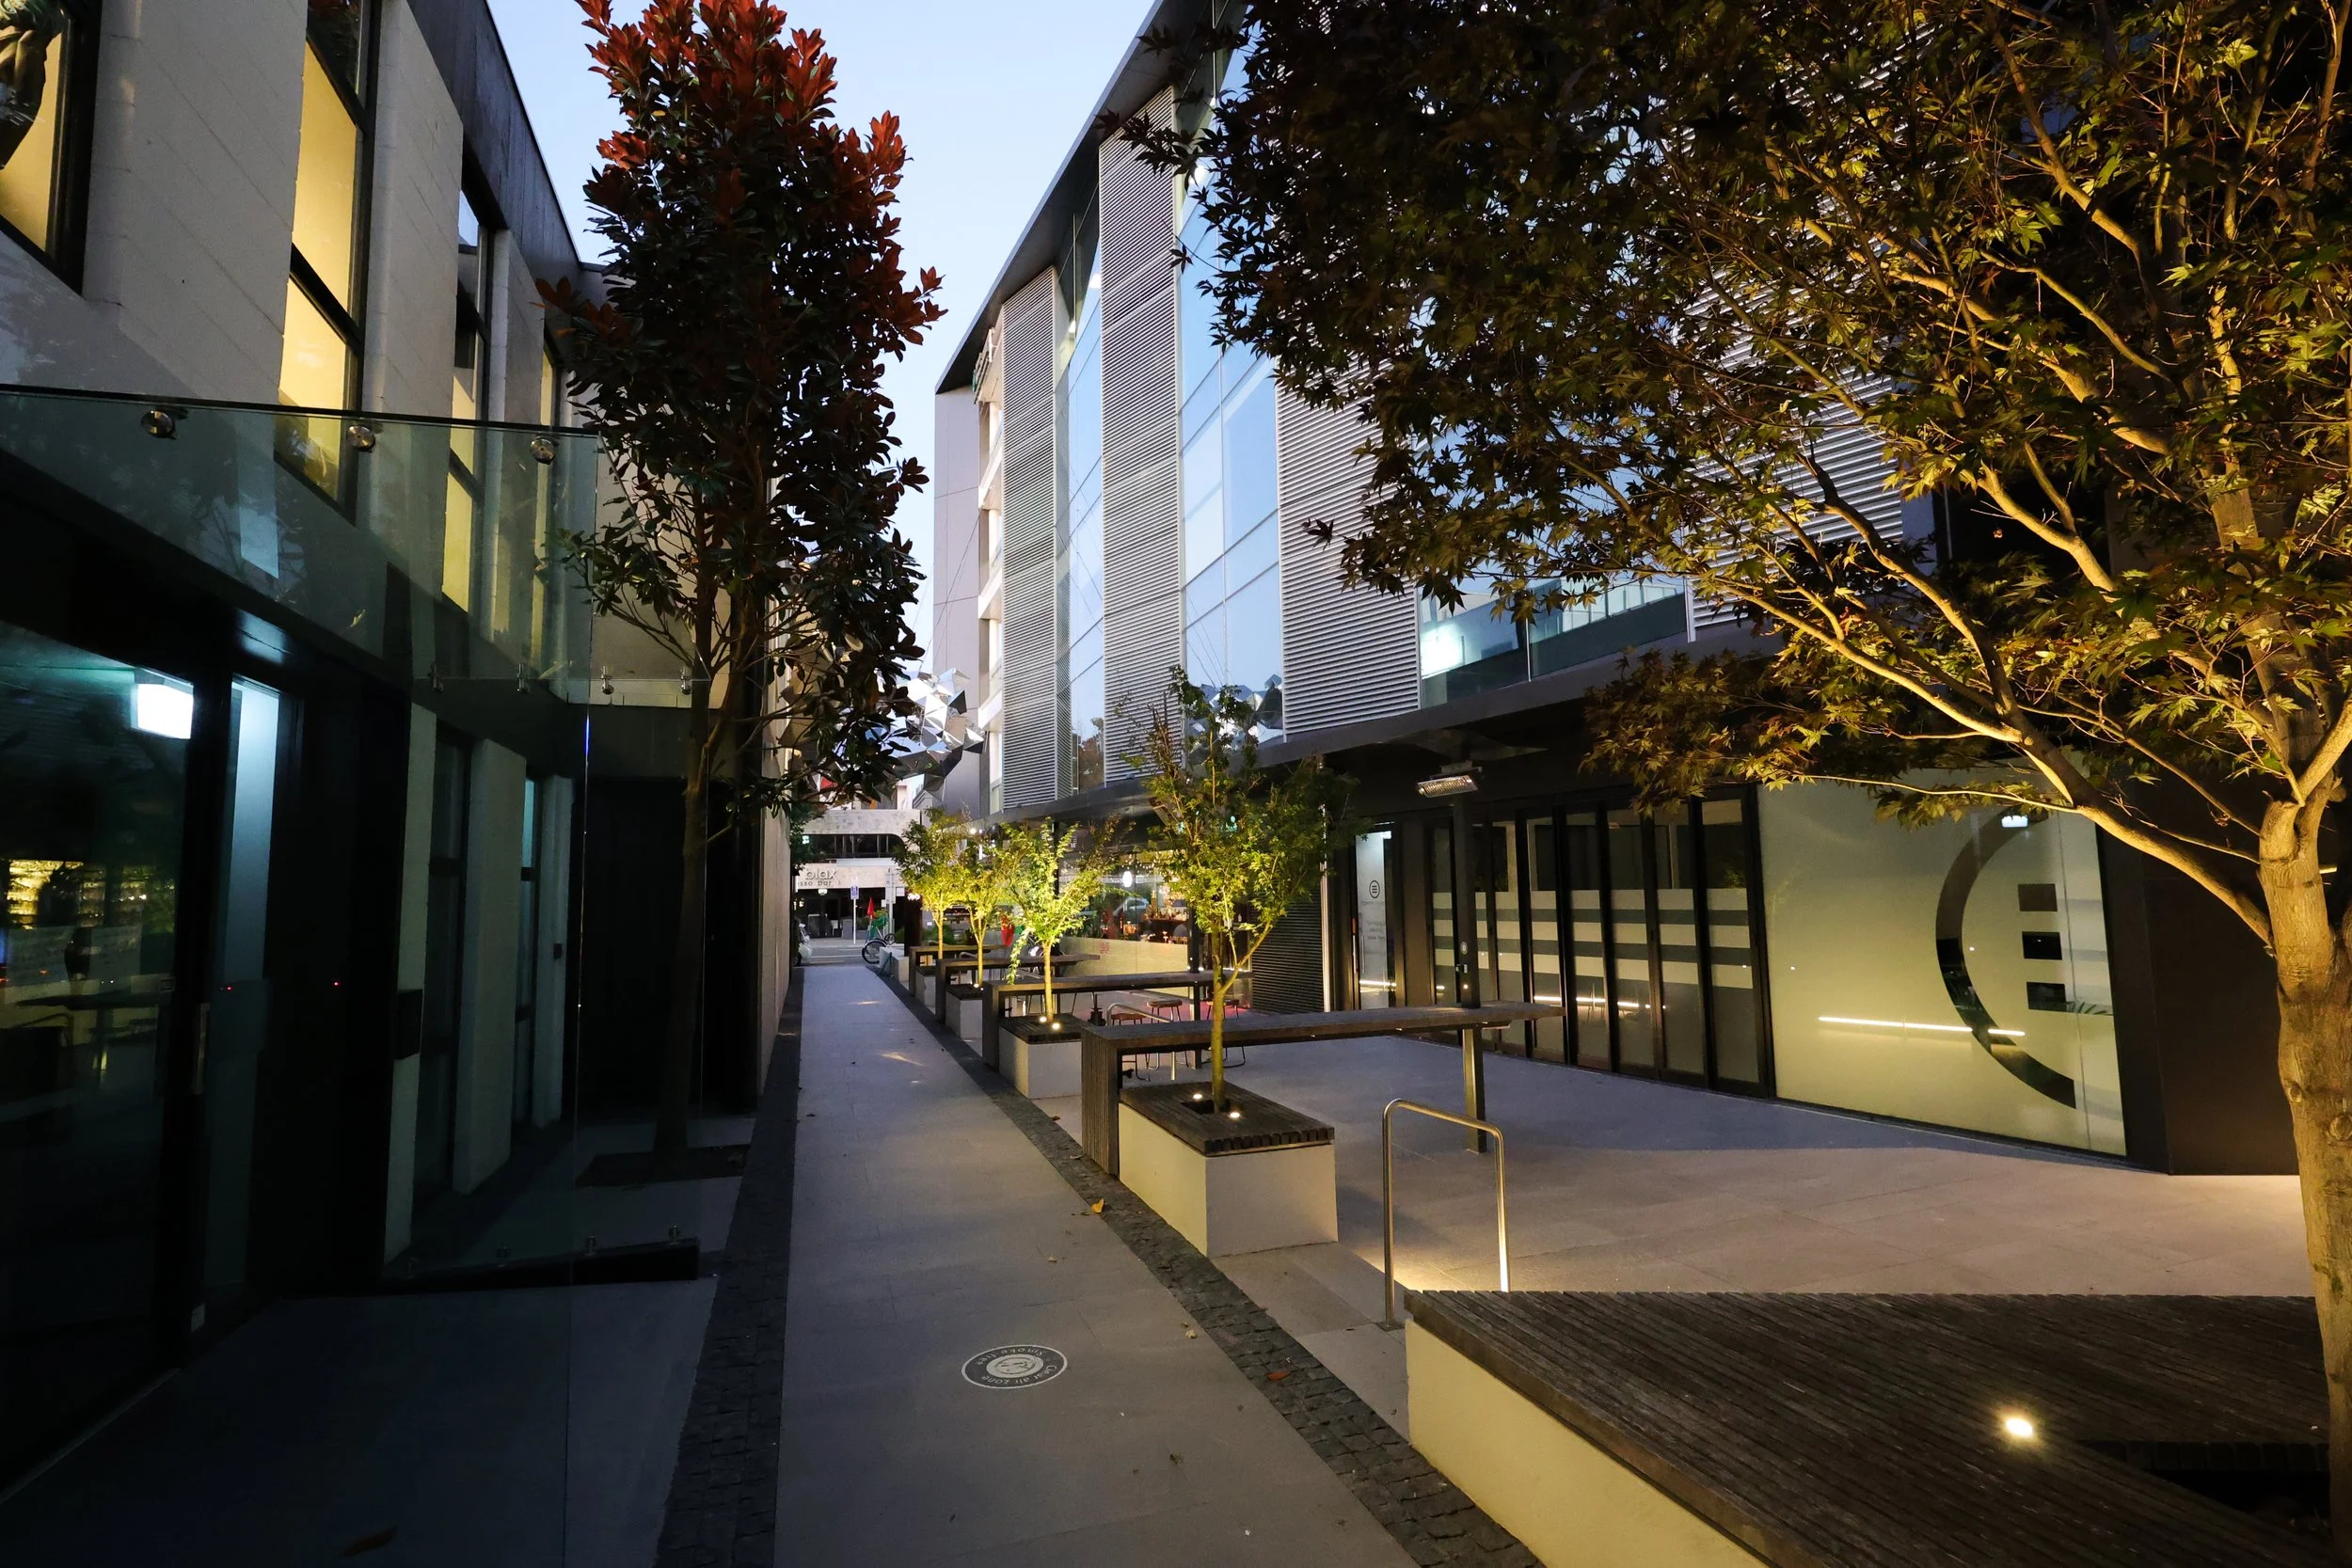
The building is set back from the northern boundary (adjacent to 131 Victoria Street), creating a shared pedestrian boulevard. This space allows ground-floor tenancies in both 123 and 131 Victoria Street to open onto the boulevard, enabling hospitality activity along the full site length rather than solely the street frontage.
Public realm improvements include new landscaping, integrated artwork, and sculptural seating that guide visitors to the lobby and internal café.
A ductile steel structure provides resilience to expected post-earthquake movements.
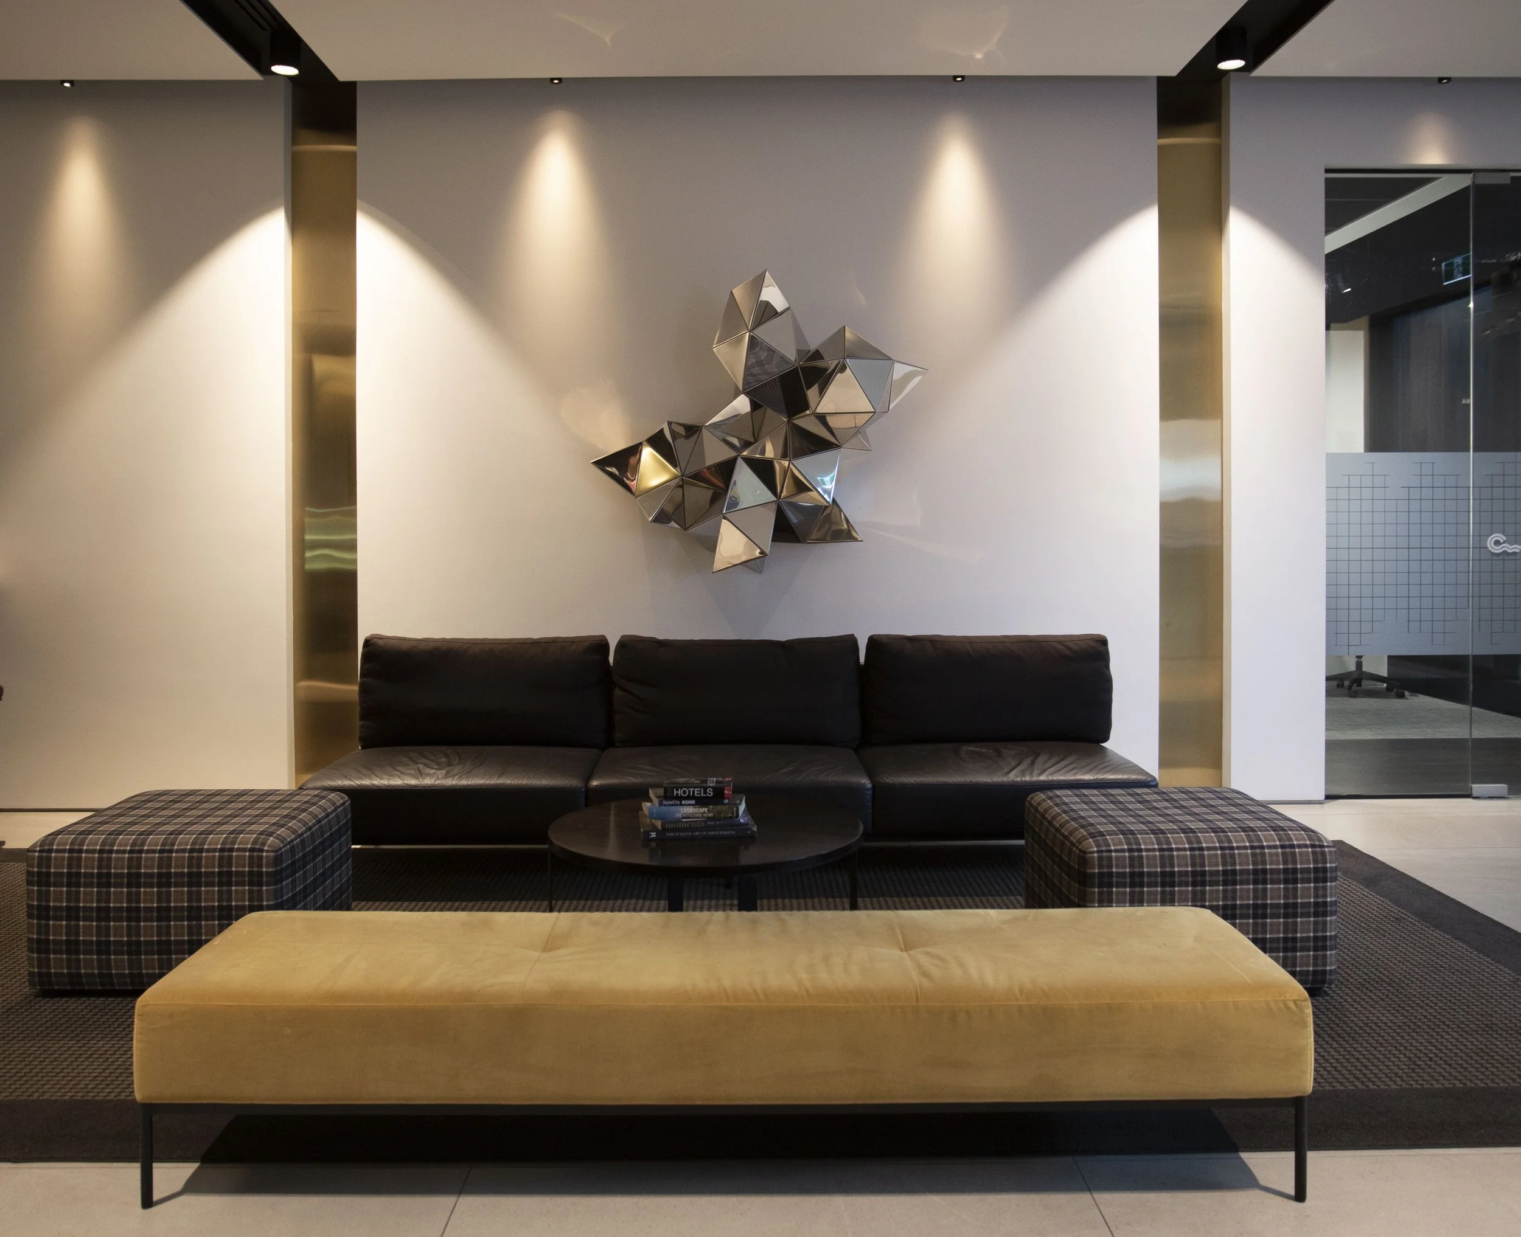
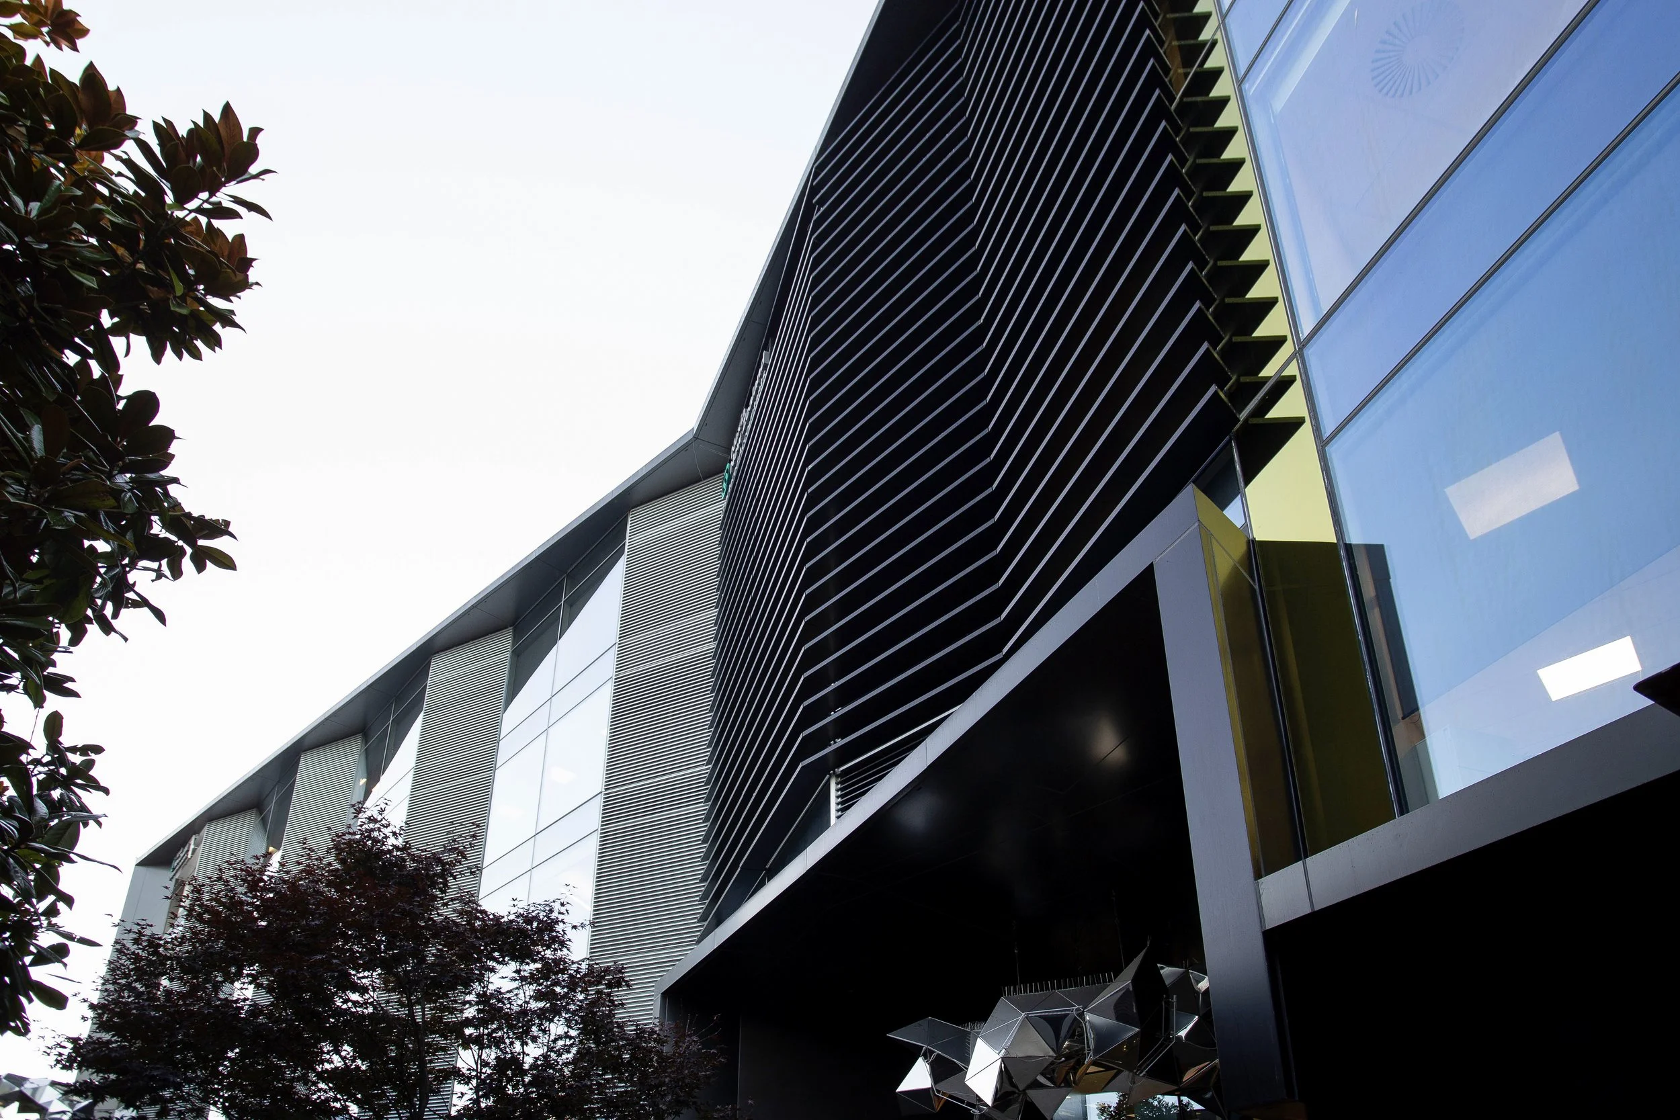
The façade uses predominantly aluminium composite cladding, referencing the 50/50 solid-to-glass pattern of 131 Victoria Street, with subtle colour variations visually linking the buildings. Gold-tinted vertical fins further articulate the façade. At ground level, materials become more tactile, with brass accents in the lobby and hardwood slat furniture throughout the boulevard.
Photography Credit : Simon Elvidge